
A practical wedding floor plan guide for Uttarakhand
Before you book a venue for 300 guests, ask to see where those 300 people will sit, eat, watch the ceremony and move through the celebration. A capacity number is useful only when you understand the arrangement behind it.
This matters especially when your plans include a mandap, an elaborate stage, dinner tables, live counters and a dance floor in the same space. Each element has a footprint. Some also need working room around them, which a photograph or a headline guest capacity cannot show.
The most useful next step is a measured, function-specific drawing. Here is how to read the venue's numbers, brief that drawing and spot the compromises before they become part of your wedding.
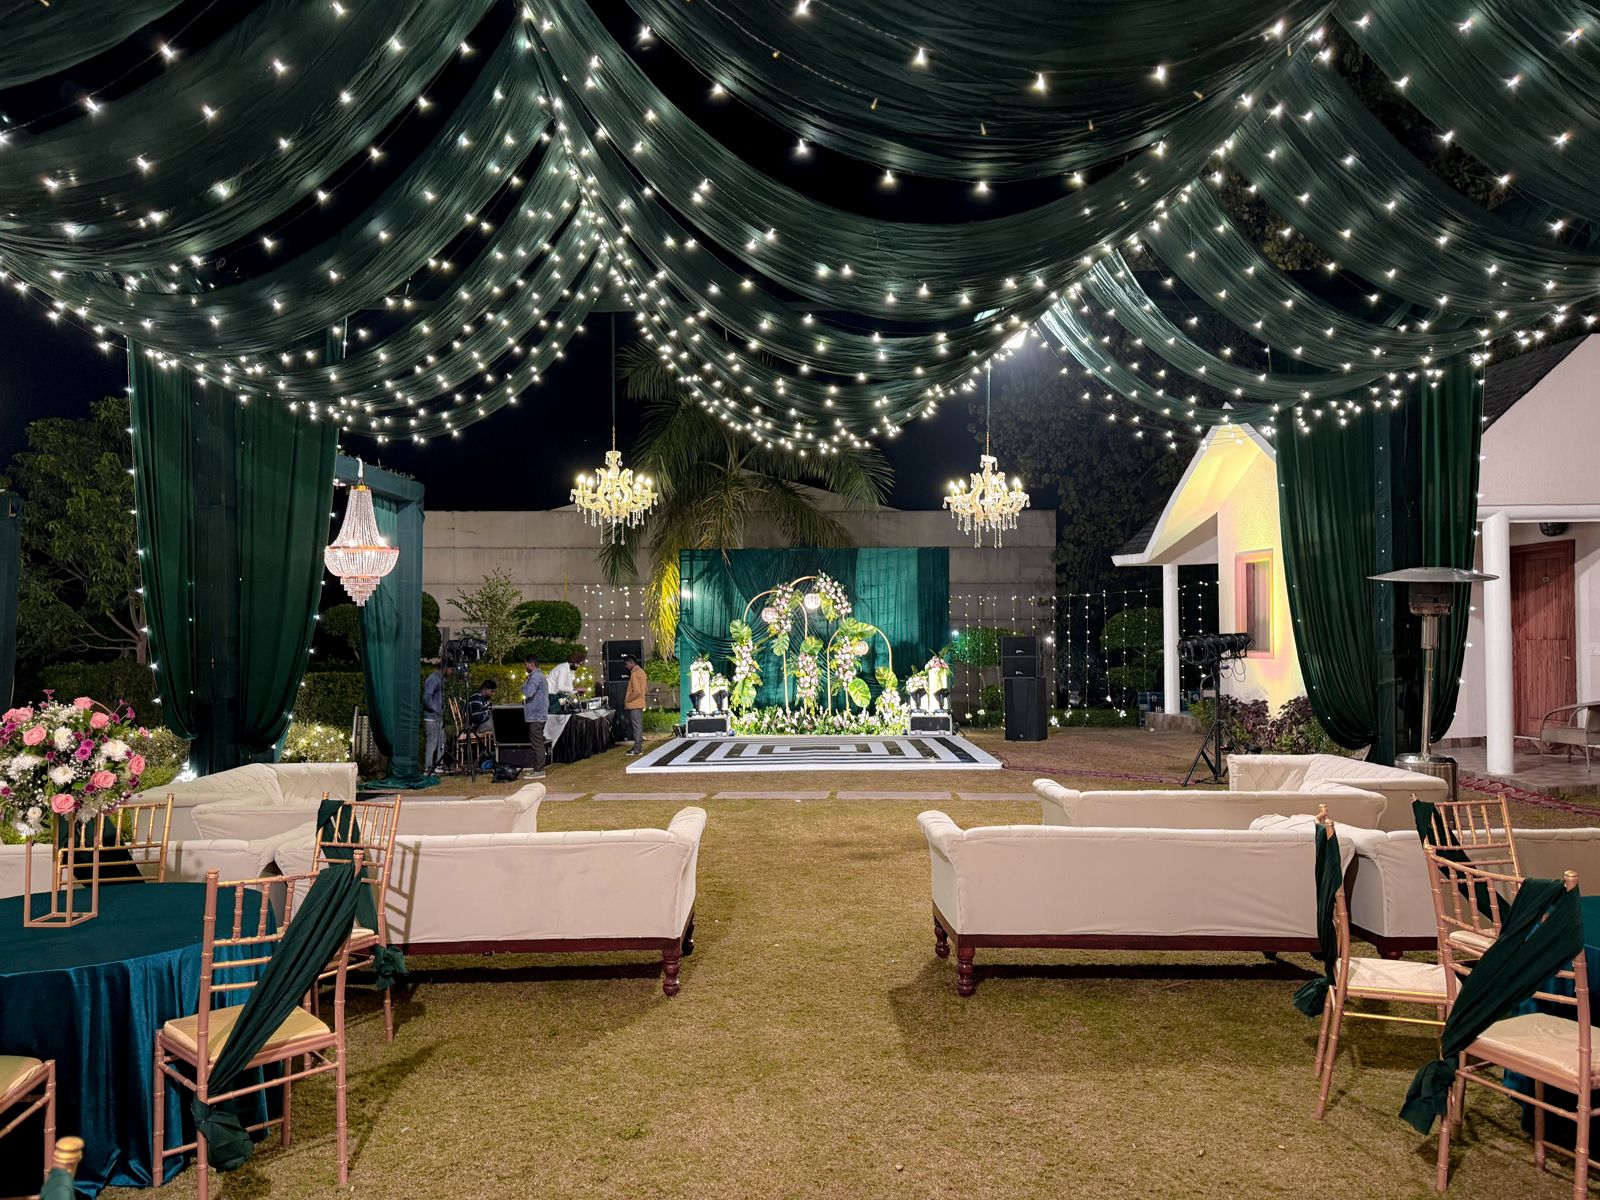
Read the setup behind the number
A hotel's reception capacity can describe a standing social event. It does not necessarily describe a wedding reception with a dinner place for everyone. Marriott's setup guide explicitly uses reception for a standing gathering with drinks and light food. Theatre means rows of chairs; banquet and circular refer to table-based arrangements. Ask which furniture and event equipment the quoted layout includes. [1]
Official Uttarakhand hotel charts show how much that distinction can matter. These are published figures, checked on 7 October 2026, rather than approval of a bespoke wedding setup.
| Space | Reception | Theatre | Table format |
|---|---|---|---|
| Taj Rishikesh Sports Lawn [2] |
250 | 200 | Circular 140 |
| Taj Rishikesh Salle [2] |
120 | 100 | Circular 60 |
| JW Marriott Mussoorie Grand Orchard Ballroom [1] |
275 | 200 | Banquet 96 |
| Westin Himalayas The Grand Ball Room [3] |
350 | 500 | Banquet 350 |
Published figures for these named spaces. Table-format labels are preserved from each source; the figures are not wedding-layout approvals.
Taj's 250-person Sports Lawn reception figure and its 140-person circular figure describe different arrangements. At JW Marriott Mussoorie, Grand Orchard's 275 reception and 96 banquet figures differ even more. Westin Himalayas' Grand Ball Room lists the same number for reception and banquet, while theatre is higher. Together, these examples show why applying a standard percentage discount to every advertised capacity is unreliable.
Keep the venue's exact terminology in your comparison. Ask for the drawing behind the relevant figure, its table sizes, chairs per table and included stage or buffet. A published maximum is a starting point for discussion; the venue must confirm the proposed layout and applicable occupancy limits.
Count people for each function
Invitation cards, invited people, confirmed attendees and overnight guests are different counts. A family invitation may represent several people. Day guests can make the reception larger than the residential guest list, while some relatives may attend only the ceremony.
Write a separate expected headcount for each function and identify its busiest simultaneous moment. Record the working team separately, then ask the venue how everyone present is accounted for in occupancy planning. Do not assume that a circulating crowd will stay evenly spread between the stage, food and seating.
Draw the objects before counting the seats
Start with a measured plan showing the actual usable shape: walls, columns, trees, steps, doors and fixed furniture. Check which adjoining areas belong to your booking. A foyer visible during a site visit may be shared or needed for access. On a lawn, confirm which ground can support the proposed installation and furniture.
Give the ceremony and production their full footprint
A stage's visible front is only part of the installation. Its depth, stairs, backdrop supports, speakers and working access all need positions. A mandap brief should identify where the couple, officiant and participating family members will be, along with the route used to approach it. Ask the relevant teams to confirm their requirements before the surrounding seating is fixed.
For a sangeet, draw the performance area, dancing area and technical console separately. Decide whether the dance floor must remain available during dinner. If a plan counts the same patch of floor for dancing and tables, it needs an explicit reset sequence, sufficient time and somewhere for guests to go.
Place furniture with people using it
A table circle on a drawing is incomplete without chairs. Ask for the specified table and chair dimensions, with room considered for seated guests, chairs being pulled out and service. An attractive ten-seat table setting may not match the chairs, place settings and centrepiece selected for your event.
Then inspect sightlines. A seat behind a column, tall floral arrangement or camera platform can count numerically while offering a compromised view. Identify which guests need a direct view of the ceremony and whether some dining seats face away from the stage. Screens may help, but they also need locations and production support.
Draw the routes and queues
A buffet counter's rectangle does not include its queue, plates, replenishment or clearing activity. Ask catering to mark how guests approach and leave, where service staff work and which routes must stay available. Check whether a drinks queue crosses the main entrance or the route to the toilets.
Protect the venue-approved circulation and emergency-access requirements throughout the design. Plan usable routes for guests with mobility needs, including access to seating and toilets. Empty space between installations may be doing essential work. It should not automatically become the location for one more sofa or food counter. General event-design guidance also identifies circulation and exits as capacity constraints. [6]
See what a larger stage changes
Consider this invented room, used only to demonstrate area arithmetic. It is not a surveyed venue, a recommended layout or a safety-approved plan. The dimensions below do not establish how many people can occupy it.
| Illustrative allocation | Assumed dimensions | Area |
|---|---|---|
| Rectangular room | 60 ft x 40 ft | 2,400 sq ft |
| Stage | 20 ft x 12 ft | 240 sq ft |
| Dance floor | 20 ft x 20 ft | 400 sq ft |
| Technical console | 10 ft x 8 ft | 80 sq ft |
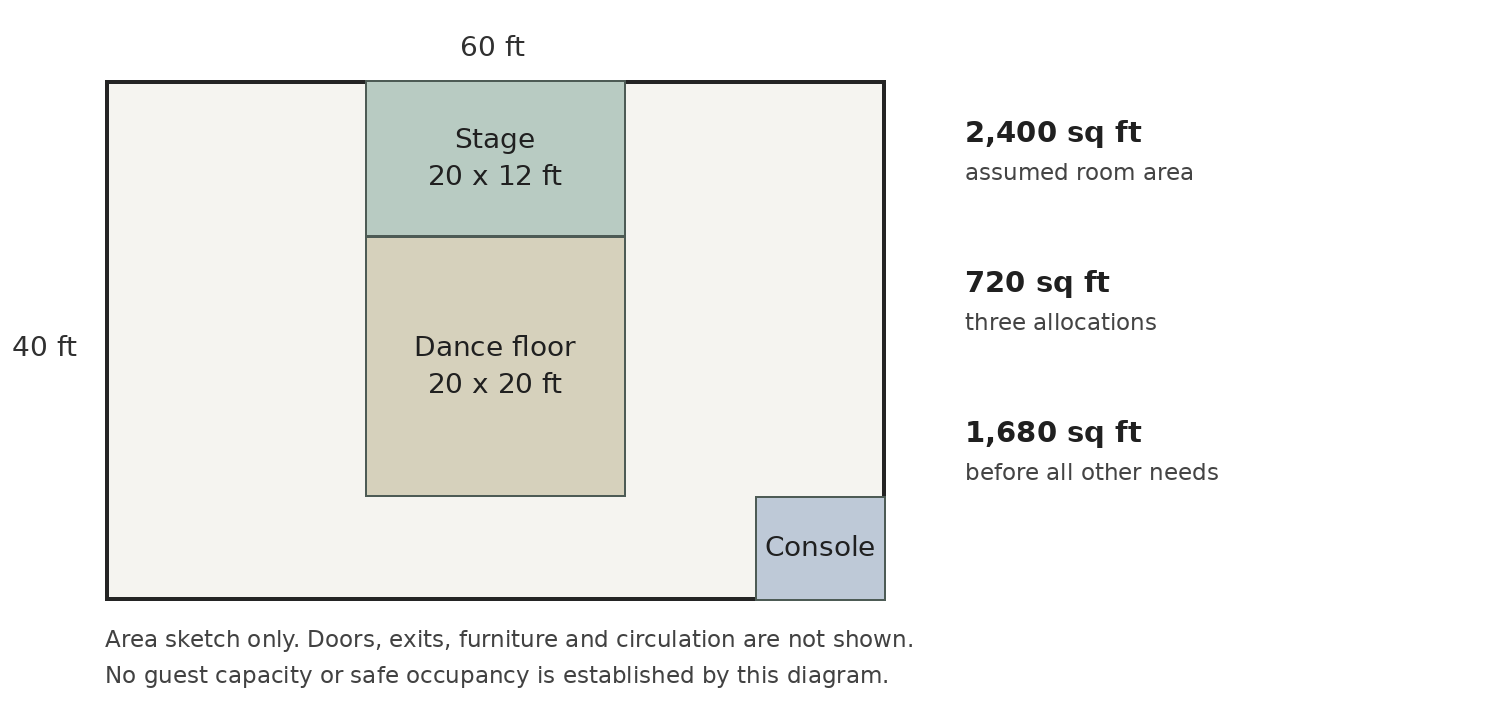
After those three allocations, 1,680 square feet remains. That is before tables, chairs, food service, backstage provision, routes and any other constraints. Dividing this remainder by a generic square-feet-per-person rule would skip the most important work.
Now deepen the stage from 12 to 20 feet while keeping its width at 20 feet. Its footprint grows from 240 to 400 square feet, using another 160 square feet. The same room and guest count now need a revised arrangement.
Shape matters too. Two spaces with equal area can accommodate very different layouts. A long narrow room, a column in front of the stage or a doorway where a table was drawn can change the practical result. Area arithmetic identifies what a design consumes; a measured layout shows whether the complete event works.
Count usable places rather than furniture
Here is a separate hypothetical seating exercise, unrelated to the room above or the named hotels. Suppose a draft has 30 dinner tables with ten agreed places at each: 300 dining places. After the production and service teams review it, six tables are removed to accommodate the agreed event requirements. The revised count is 24 times ten, or 240 places.
If 300 attendees are expected to eat together, the shortfall is 60 places. Lounge seats elsewhere do not automatically solve it: check whether those guests can comfortably eat the planned meal there. Nor does reducing the table setting from ten to eight help capacity; the same 24 tables would provide 192 places.
The decision is then concrete. Can the design be changed, can an additional suitable dining area be secured, or does the guest count or meal format need to change? Staggered dining is a different hospitality choice. It needs an agreed service plan rather than an assumption that some guests will always be elsewhere.
Also distinguish reserved seating from available seating. If a lounge is assigned to immediate family, it should not appear again as unallocated seating for other guests. Keep children's places, wheelchair positions and companions visible in the count rather than treating them as adjustments to make on the day. Ask the family which arrangements need to remain together.
Test the same guest list against three events
For a ceremony, prioritise the mandap approach, participating family, seated visibility and the route people take afterwards. A theatre-style chart may be a useful reference, but its standard rows may not include your mandap, aisle or photography positions.
For dinner, prioritise usable dining places, food access and table service. For a sangeet, test viewing during performances and what happens when guests move towards the dance floor. The same 150 attendees can create three different space briefs without the venue changing at all.
During the walk-through, sit where the backmost chair will be placed. Trace the journey from the entrance to a seat, from that seat to dinner and then to a toilet. Ask catering to trace replenishment in the opposite direction. Where those journeys meet, check the layout rather than assuming polite guests will resolve the conflict.
Ask the production team what changes between functions. A drawing that fits each event separately still needs a workable handover: furniture removal, installation, technical checks and cleaning. Guest access and the team's working access must be planned together.
Ask for one version everyone can review
Use the same short record for every shortlisted venue. Request a dated drawing with a version number and keep the venue's confirmation attached to it. If a larger stage, extra bar, different chair or higher headcount is introduced later, return to that drawing.
| Record | What the shared version should show |
|---|---|
| Function and attendance | Date, time, expected attendees and working team |
| Guest places | Dining and ceremony counts, furniture, family and access needs |
| Drawing and production | Version, dimensions, stage or mandap, dance floor and technical positions |
| Service and movement | Food-service areas, queues, guest routes and service access |
| Confirmation | Venue response to this layout, conditions, open questions and decision owners |
Illustrative entry: Sangeet, 150 expected guests, drawing v3, venue review pending. Buffet location and revised seating count remain open. This is an example, not an event commitment.
A useful comparison is between two proposed arrangements that both meet your brief. One may preserve a single shared dining space; another may require a separate room. One may leave the dance floor open throughout dinner; another may need a reset. Those trade-offs are more informative than comparing headline capacities alone.
Be specific about conditional answers. If a venue says the arrangement works provided the buffet moves outside the hall, record that dependency and confirm the exact space, access and service arrangements. An unresolved condition should stay visible until the relevant team has answered it. Approval of the visual design alone does not resolve the operational question.
Questions couples ask
Does floating capacity mean everyone can attend safely at once?
Ask the venue to define the term and confirm the applicable limit for the proposed event. It does not by itself tell you how many dining places, ceremony seats or usable viewing positions exist.
Can we add the capacities of a lawn and a hall?
Ask the venue to confirm the combined event layout and total simultaneous occupancy, including access between the spaces. Both must be available for your event. Two separate capacities do not prove that everyone can watch the same ceremony or eat in one setting.
Should the planner see the venue before decor is finalised?
A measured site assessment and joint layout review help connect the visual design with production, catering and guest requirements. Confirm the actual installation dimensions and the venue's restrictions before approving the complete arrangement.
Bring the layout into the planning conversation
BnB Weddings brings wedding planning and in-house decor together across Uttarakhand. Send us your dates, destination or venue shortlist, overnight and day-guest counts, number of nights, and overall budget including venue, stay and celebrations. Tell us whether you need full planning with decor or decor only. These details help us start with the right event brief. Contact BnB Weddings. [4]
For the separate question of accommodating guests overnight, read our guide to wedding room blocks and resort buyouts. [5]
Sources and review notes
Property facts checked 7 October 2026. Reconfirm current figures and the proposed arrangement directly with the venue. The teaching examples are invented and are not occupancy calculations.
[1] JW Marriott Mussoorie event chart and setup definitions
[2] Taj Rishikesh event spaces and seating styles
[3] Westin Himalayas event chart for The Grand Ball Room
[6] UK HSE venue and site design guidance
[7] Virangana and Chirag at Glenville
The HSE reference is general UK event-design guidance, not Indian law. The photographs depict Glenville, not Taj Rishikesh, JW Marriott Mussoorie or Westin Himalayas.